


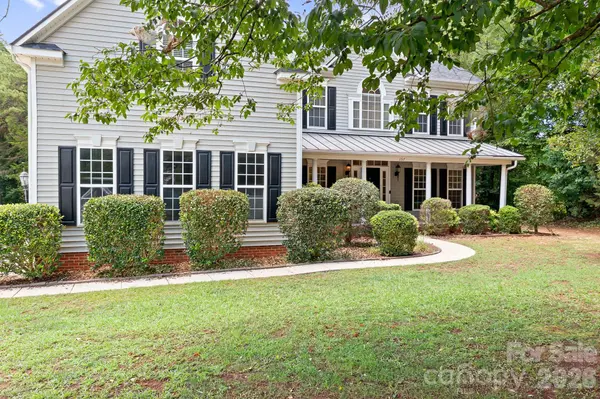
For more information regarding the value of a property, please contact us for a free consultation.
Key Details
Sold Price $825,000
Property Type Single Family Home
Sub Type Single Family Residence
Listing Status Sold
Purchase Type For Sale
Square Footage 4,242 sqft
Price per Sqft $194
Subdivision Sundown
MLS Listing ID 4405597
Sold Date 09/09/26
Style Transitional
Bedrooms 4
Full Baths 3
Half Baths 1
HOA Fees $74/qua
HOA Y/N 1
Abv Grd Liv Area 4,242
Year Built 2006
Lot Size 0.590 Acres
Acres 0.59
Lot Dimensions See site development plan in attachments
Property Sub-Type Single Family Residence
Property Description
Welcome to the lifestyle you've been waiting for! Tucked away on a quiet cul-de-sac in highly sought-after Sundown Cove, this exceptional home combines luxury, space, and an unbeatable location just minutes from I-77, Duke Health Lake Norman Hospital, Lowe's Corporate Campus, top-rated shopping, dining, and everything the Lake Norman area has to offer.
Inside, you'll find an open-concept floor plan designed for both everyday living and effortless entertaining. The chef's kitchen is the centerpiece of the home, featuring an oversized island, double wall ovens, a gas cooktop, a walk-in pantry, and a bright morning room that flows seamlessly into the spacious great room with a cozy gas fireplace.
Need flexibility? The main level also offers a private office, formal dining room, sunroom, and an adjoining flex room with a nearby half bath—perfect for a future main-level guest suite, hobby room, or second office.
Upstairs, you'll discover four generously sized bedrooms plus a large bonus room. The luxurious owner's retreat is truly a private sanctuary, complete with two walk-in closets and a spa-like ensuite featuring dual vanities, a soaking tub, and a separate walk-in shower. Two secondary bedrooms share a hall bath, while the fourth bedroom enjoys its own private ensuite and walk-in closet, making it ideal for guests or multi-generational living.
Outdoor living is just as impressive. Relax on the welcoming covered front porch or entertain on the stamped concrete patio overlooking the fenced backyard. The expanded driveway and side-load three-car garage provide abundant parking and storage while enhancing the home's curb appeal.
With its versatile floor plan, premium features, desirable cul-de-sac setting, and prime location in one of the area's most sought-after communities, this home offers the perfect blend of comfort, style, and convenience. Don't miss your opportunity to make it yours!
Location
State NC
County Iredell
Zoning res
Body of Water Lake Norman
Rooms
Primary Bedroom Level Upper
Interior
Interior Features Attic Stairs Pulldown, Breakfast Bar, Central Vacuum, Entrance Foyer, Kitchen Island, Open Floorplan, Pantry, Walk-In Closet(s), Walk-In Pantry
Heating Forced Air, Natural Gas
Cooling Ceiling Fan(s)
Flooring Carpet, Laminate, Vinyl
Fireplaces Type Gas Log, Great Room
Fireplace true
Appliance Dishwasher, Disposal, Double Oven, Gas Cooktop, Gas Water Heater, Microwave, Plumbed For Ice Maker, Refrigerator, Self Cleaning Oven, Washer/Dryer
Laundry Laundry Room, Main Level
Exterior
Exterior Feature In-Ground Irrigation
Garage Spaces 3.0
Fence Back Yard
Community Features Lake Access, Outdoor Pool, Sidewalks
Utilities Available Cable Available, Natural Gas
Waterfront Description Other - See Remarks
Roof Type Architectural Shingle
Street Surface Concrete,Paved
Porch Covered, Front Porch, Patio
Garage true
Building
Lot Description Cul-De-Sac
Foundation Crawl Space
Sewer Septic Installed
Water Community Well
Architectural Style Transitional
Level or Stories Two
Structure Type Vinyl
New Construction false
Schools
Elementary Schools Lake Norman
Middle Schools Woodland Heights
High Schools Lake Norman
Others
HOA Name Hawthorne Managemnt
Senior Community false
Restrictions Architectural Review,Subdivision
Acceptable Financing Cash, Conventional, VA Loan
Listing Terms Cash, Conventional, VA Loan
Special Listing Condition None
Read Less Info
Want to know what your home might be worth? Contact us for a FREE valuation!

Our team is ready to help you sell your home for the highest possible price ASAP
© 2026 Listings courtesy of Canopy MLS as distributed by MLS GRID. All Rights Reserved.
Bought with Leigh Hurley • Call It Closed International Inc
NEARBY SCHOOLS & BUSINESSES
GET MORE INFORMATION