

For more information regarding the value of a property, please contact us for a free consultation.
Key Details
Sold Price $315,000
Property Type Single Family Home
Sub Type Single Family Residence
Listing Status Sold
Purchase Type For Sale
Square Footage 2,231 sqft
Price per Sqft $141
Subdivision Country Club Village
MLS Listing ID 4340255
Sold Date 08/27/26
Style Traditional
Bedrooms 3
Full Baths 2
Half Baths 1
Construction Status Proposed
HOA Fees $50/ann
HOA Y/N 1
Abv Grd Liv Area 2,231
Year Built 2026
Lot Size 6,969 Sqft
Acres 0.16
Property Sub-Type Single Family Residence
Property Description
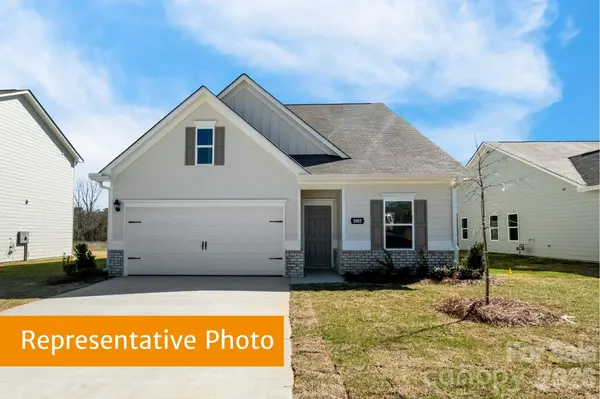
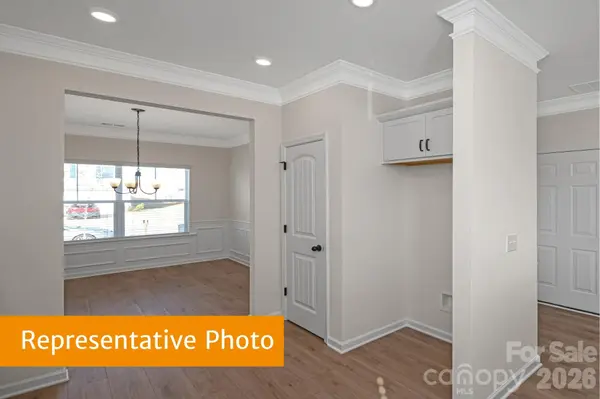
Come tour The Caldwell floorplan at Country Club Village. This homesite is located at the end of the Cul de sac on a homesite that backs into a beautiful, wooded area!! Just off the owner's entrance is a beautiful dining area and a spacious peninsula located in the kitchen with a large pantry for easy grocery drop-off. This homesite offers upgraded black interior finishes that complement the upgraded LVP flooring on the main level. The kitchen is brightened with beautiful solid surface countertops and upgraded 36' cabinets. The open and light-filled family room and kitchen areas have direct access to the backyard with a covered patio for seamless entertaining. Most exciting is that this plan comes standard with the owner's suite on the main level. The owner's suite bath offers homeowner's a large walk-in tile shower and separate water closet. This pairs well with the upgraded quartz countertops nestled within a double vanity with drawer stacks offering additional space. The Owner's suite has a large walk-in-closet that is perfectly crafted for your closet needs. The spacious laundry room is also located on the main level for comfort.
On the upper level there are two additional bedrooms with a shared bathroom offering comfort and adequate space. There is also a large loft space that is perfect for a small office, hosting family/friends, or can be used as a secondary family room area.
This homesite is conveniently located just minutes from I-85 and downtown Salisbury. Come tour this amazing homesite and the Country Club Community today to receive more information on this beautiful homesite today.
Location
State NC
County Rowan
Zoning UR12
Rooms
Primary Bedroom Level Main
Main Level Bedrooms 1
Interior
Interior Features Attic Stairs Pulldown, Cable Prewire, Entrance Foyer, Kitchen Island, Open Floorplan, Pantry, Storage, Walk-In Closet(s)
Heating Central, Electric
Cooling Central Air, Electric
Flooring Carpet, Vinyl
Fireplace false
Appliance Dishwasher, Disposal, Electric Oven, Electric Range, Electric Water Heater, Exhaust Fan, Microwave
Laundry Electric Dryer Hookup, Inside, Laundry Room, Main Level, Washer Hookup
Exterior
Garage Spaces 2.0
Community Features Sidewalks, Walking Trails
Utilities Available Cable Available, Electricity Connected
Roof Type Architectural Shingle
Street Surface Concrete,Paved
Porch Covered, Front Porch, Patio
Garage true
Building
Lot Description Cleared, Level
Foundation Slab
Builder Name Smith Douglas Homes
Sewer Public Sewer
Water City
Architectural Style Traditional
Level or Stories Two
Structure Type Stone Veneer,Vinyl
New Construction true
Construction Status Proposed
Schools
Elementary Schools North Rowan
Middle Schools North Rowan
High Schools North Rowan
Others
Senior Community false
Special Listing Condition None
Read Less Info
Want to know what your home might be worth? Contact us for a FREE valuation!

Our team is ready to help you sell your home for the highest possible price ASAP
© 2026 Listings courtesy of Canopy MLS as distributed by MLS GRID. All Rights Reserved.
Bought with John Meadows • The Allen Team Inc
NEARBY SCHOOLS & BUSINESSES
GET MORE INFORMATION