


UPDATED:
Key Details
Property Type Single Family Home
Sub Type Single Family Residence
Listing Status Active
Purchase Type For Sale
Square Footage 5,473 sqft
Price per Sqft $164
Subdivision Country Club
MLS Listing ID 4429021
Bedrooms 6
Full Baths 3
Abv Grd Liv Area 4,713
Year Built 1977
Lot Size 1.370 Acres
Acres 1.37
Property Sub-Type Single Family Residence
Property Description
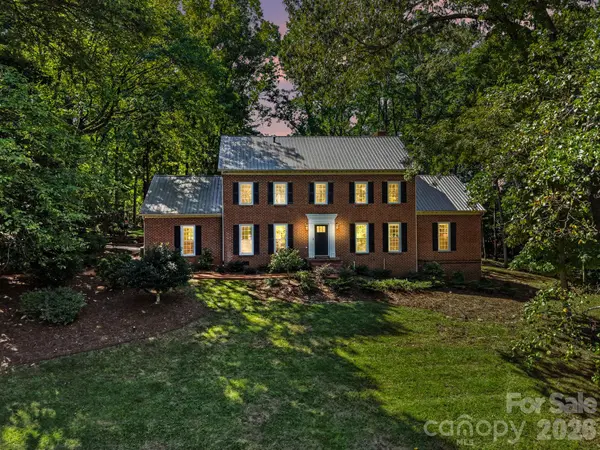
Multiple wood-burning fireplaces bring warmth and character, while a stunning sunroom invites slow mornings and relaxed afternoons. Two primary bedrooms, one on the main level and another on the second, offer exceptional flexibility. The upstairs primary features an attached office with expansive windows framing backyard views, creating an inspiring space to work or retreat.
A recreation room, den, and office spaces provide room for everything you envision: a home gym, movie room, dedicated homeschool space, or welcoming guest accommodations. The basement features updated luxury vinyl plank flooring, adding to the home's versatility.
An attached carport, generous storage, and a workshop with electricity offer everyday convenience and space for hobbies and projects. Additional features include an encapsulated crawlspace with a dehumidifier and a REME HALO air purification system integrated into the HVAC.
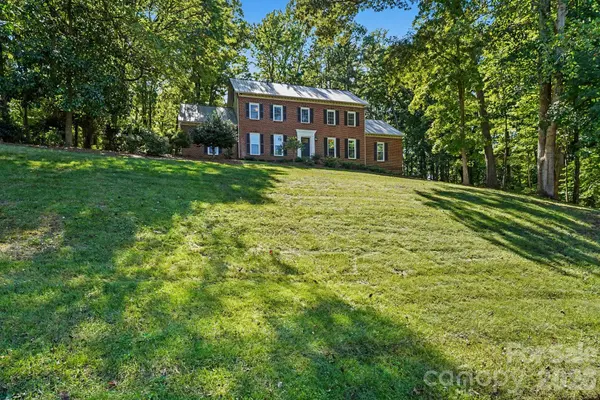
Outdoors, the expansive lot offers privacy and room to imagine your own backyard haven, from memorable gatherings to quiet evenings beneath the sky.
The Country Club of Salisbury offers golf, dining, tennis, a pool, and additional amenities through separate membership, with access subject to club membership terms.
Move-in ready and filled with possibilities, this is a home whose full character and scale deserve to be experienced in person. *THERE'S MORE TO EXPLORE! Due to the home's expansive size and MLS photo limits, not all photos are included here. Please visit the property website for the complete photo gallery and additional details, and explore the 3D walkthrough to experience the home's layout and generous spaces.
Location
State NC
County Rowan
Zoning GR6
Rooms
Basement Daylight, Full, Interior Entry, Storage Space, Walk-Out Access
Primary Bedroom Level Main
Main Level Bedrooms 1
Main Level Primary Bedroom
Upper Level Primary Bedroom
Upper Level Bedroom(s)
Upper Level Bedroom(s)
Upper Level Bedroom(s)
Main Level Kitchen
Third Level Bonus Room
Main Level Dining Room
Main Level Flex Space
Main Level Family Room
Main Level Sunroom
Main Level Bathroom-Full
Main Level Mud
Upper Level Laundry
Upper Level Office
Basement Level Basement
Basement Level Utility Room
Upper Level Bathroom-Full
Upper Level Play Room
Interior
Interior Features Built-in Features, Entrance Foyer, Garden Tub, Pantry, Storage, Walk-In Closet(s), Whirlpool, Other - See Remarks
Heating Ductless, Electric
Cooling Ceiling Fan(s), Central Air, Ductless
Flooring Carpet, Tile, Vinyl, Wood
Fireplaces Type Kitchen, Living Room, Primary Bedroom, Recreation Room, Wood Burning
Fireplace true
Appliance Dishwasher, Disposal, Gas Oven, Gas Range, Microwave, Refrigerator with Ice Maker, Washer/Dryer
Laundry Electric Dryer Hookup, Inside, Laundry Closet, Upper Level, Washer Hookup
Exterior
Exterior Feature Storage, Tennis Court(s), Other - See Remarks
Carport Spaces 2
Community Features Clubhouse, Golf, Outdoor Pool, Putting Green, Tennis Court(s)
Utilities Available Cable Available, Electricity Connected, Underground Power Lines
Street Surface Concrete,Paved
Accessibility Two or More Access Exits, Door Width 32 Inches or More, Hall Width 36 Inches or More
Porch Patio, Porch, Rear Porch
Garage false
Building
Dwelling Type Site Built
Foundation Basement, Crawl Space
Sewer Public Sewer
Water City
Level or Stories Three
Structure Type Brick Full,Hardboard Siding
New Construction false
Schools
Elementary Schools Unspecified
Middle Schools Unspecified
High Schools Unspecified
Others
Senior Community false
Acceptable Financing Cash, Conventional, FHA, VA Loan
Listing Terms Cash, Conventional, FHA, VA Loan
Special Listing Condition None
Virtual Tour https://listings.nextdoorphotos.com/607andersonavenue
NEARBY SCHOOLS & PROPERTIES
GET MORE INFORMATION