
North Carolina
  • Home
  • Buy
    1. Mortgage Calculator
    2. All Listings
    3. Featured Listings
  • Sell
    1. Sell My Home
    2. Home Valuation
  • About
    1. About Us
    2. Contact David Doty
  • MORE
    1. My Homes
    2. My Tours
    3. My Favorites
    4. My Searches
  • Sign In
  • Register

126 Jentri WAY #19 Mooresville, NC 28115

Active
$695,000
126 Jentri WAY #19 Mooresville, NC 28115
Save Share
Schedule a Tour
126 Jentri WAY #19, Mooresville, NC 28115
See all 45 photos
45 photos
REQUEST A TOUR If you would like to see this home without being there in person, select the "Virtual Tour" option and your agent will contact you to discuss available opportunities.
In-PersonVirtual Tour
Natalie Forbes

Natalie Forbes

forbes816@yahoo.com +1(973) 780-0093
$695,000
Est. payment /mo
4 Beds
3 Baths
3,103 SqFt
Save

UPDATED:

Key Details

Property Type Single Family Home

Sub Type Single Family Residence

Listing Status Active

Purchase Type For Sale

Square Footage 3,103 sqft

Price per Sqft $223

Subdivision Brownstone

MLS Listing ID 4418346

Style Farmhouse,Modern

Bedrooms 4

Full Baths 3

Construction Status Completed

HOA Fees $500/Semi-Annually

HOA Y/N 1

Abv Grd Liv Area 3,103

Year Built 2026

Lot Size 0.490 Acres

Acres 0.49

Property Sub-Type Single Family Residence

Property Description

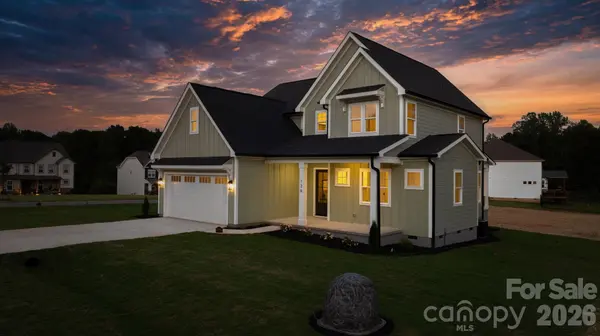
Selling below appraised value** OFFERING 10,000 TWORDS RATE BUY DOWN OR CLOSING COSTS | This custom new construction in Brownstone Ridge, built by a local builder who takes real pride in his craftsmanship. This is not a production build, and the finish level makes that clear the moment you walk through the door.

Sited on nearly half an acre of flat land in the best positioned lot in the neighborhood. No neighbor to the right side, an expansive level backyard, and a peaceful setting you will appreciate every evening.

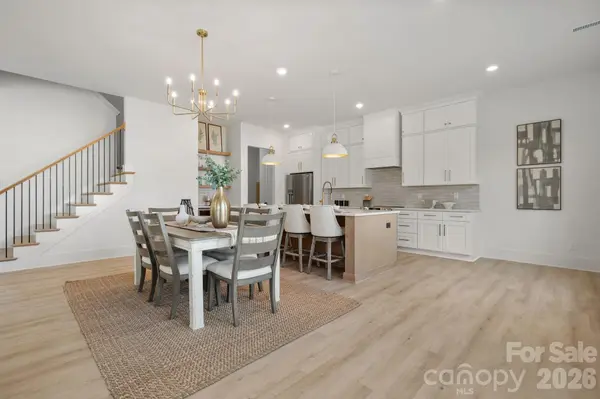
Inside, luxury vinyl plank runs throughout with no carpet anywhere in the home. The living room centers on an electric fireplace and opens to a generous covered patio made for everyday living and entertaining. The kitchen features custom white oak cabinetry, tile backsplash, built-in cabinetry, and a designated coffee and wine bar. All appliances convey. A dedicated main level office, a full main level bath with tiled shower, and a mudroom drop zone off the entry make this floor plan as functional as it is beautiful.

The primary suite offers a custom detailed accent wall and two oversized his and hers closets, one with a hidden door perfect for a safe, additional storage, or a third closet.

Fiber cement siding exterior with an oversized two car garage.

Five minutes to Carrigan Farms for quarry swimming, spring strawberry picking, and the October pumpkin patch. Ten minutes to historic downtown Mooresville, with its charming Main Street, local boutiques and restaurants, and deep roots as Race City USA. Lake Norman is right around the corner.

Location

State NC

County Iredell

Zoning RA

Rooms

Primary Bedroom Level Upper

Main Level Bedrooms 4

Main Level Bedroom(s)

Upper Level Primary Bedroom

Upper Level Bedroom(s)

Upper Level Bedroom(s)

Main Level Bathroom-Full

Upper Level Bathroom-Full

Upper Level Bathroom-Full

Interior

Heating Heat Pump

Cooling Heat Pump

Fireplaces Type Electric

Fireplace true

Appliance Dishwasher, Microwave, Oven, Refrigerator, Wine Refrigerator

Laundry Upper Level

Exterior

Garage Spaces 2.0

Roof Type Architectural Shingle

Street Surface Concrete,Paved

Garage true

Building

Dwelling Type Site Built

Foundation Crawl Space

Sewer Septic Installed

Water Well

Architectural Style Farmhouse, Modern

Level or Stories Two

Structure Type Fiber Cement

New Construction true

Construction Status Completed

Schools

Elementary Schools Shepherd

Middle Schools Lakeshore

High Schools South Iredell

Others

HOA Name Cusick

Senior Community false

Acceptable Financing Cash, Conventional, FHA, VA Loan

Listing Terms Cash, Conventional, FHA, VA Loan

Special Listing Condition None


Read Less Info
© 2026 Listings courtesy of Canopy MLS as distributed by MLS GRID. All Rights Reserved.
Listed by Kelsie Blevins • Realty Executives of Hickory • kelsieblevins@realtyexecutives.com

NEARBY SCHOOLS & PROPERTIES

GET MORE INFORMATION

Natalie Forbes

Natalie Forbes

+1(973) 780-0093

Broker

Broker

Name

Name

Email*

Email

Phone*

Phone

Message

By checking this box, I agree by electronic signature to the Electronic Disclosure Consent Agreement; to receive recurring marketing communication from Natalie Forbes, including auto-dialed calls, texts, and artificial/prerecorded voice messages (message frequency varies; data rates may apply; reply "STOP" to opt-out of texts or "HELP" for assistance); and to the Terms of Service and Privacy Policy of this website. Consent not required to make a purchase. I understand that I can call to obtain direct assistance.

Thanks! I'll get back to you shortly.

Go tour this home

126 Jentri WAY #19

QUICK SEARCH
  • Homes For Sale in Charlotte, NC
  • Homes For Sale in Concord, NC
  • Homes For Sale in Davidson, NC
  • Homes For Sale in Huntersville, NC
IDX information is provided exclusively for consumers’ personal, non-commercial use and that it may not be used for any purpose other than to identify prospective properties consumers may be interested in purchasing. Information deemed reliable but not guaranteed to be accurate. Listing information updated daily.
CIC IR - Main Logo - Transparent - White Font

North Carolina

CIC North Carolina

+1(833) 242-7007 northcarolinabroker@callitclosed.com

Natalie Forbes

+1(973) 780-0093 forbes816@yahoo.com

  • Home
  • Buy
    1. Mortgage Calculator
    2. All Listings
    3. Featured Listings
  • Sell
    1. Sell My Home
    2. Home Valuation
  • About
    1. About Us
    2. Contact David Doty

Get My App

Powered by Lofty Inc. Copyright 2026. All Rights Reserved. Terms of Service & Privacy Policy | Cookie Policy | Cookie Preferences | Property Listings | Sitemap | Accessibility