
North Carolina
  • Home
  • Buy
    1. Mortgage Calculator
    2. All Listings
    3. Featured Listings
  • Sell
    1. Sell My Home
    2. Home Valuation
  • About
    1. About Us
    2. Contact David Doty
  • MORE
    1. My Homes
    2. My Tours
    3. My Favorites
    4. My Searches
  • Sign In
  • Register

4225 Sherrills Ford RD Salisbury, NC 28147

Open Sat 10AM-11:30AM
$287,500
4225 Sherrills Ford RD Salisbury, NC 28147
Save Share
Schedule a Tour
4225 Sherrills Ford RD, Salisbury, NC 28147
See all 43 photos
43 photos
REQUEST A TOUR If you would like to see this home without being there in person, select the "Virtual Tour" option and your agent will contact you to discuss available opportunities.
In-PersonVirtual Tour
Natalie Forbes

Natalie Forbes

forbes816@yahoo.com +1(973) 780-0093
$287,500
Est. payment /mo
6 Beds
3 Baths
4,200 SqFt
Save

Open House

Sat Oct 17, 10:00am - 11:30am

UPDATED:

Key Details

Property Type Single Family Home

Sub Type Single Family Residence

Listing Status Active

Purchase Type For Sale

Square Footage 4,200 sqft

Price per Sqft $68

MLS Listing ID 4420596

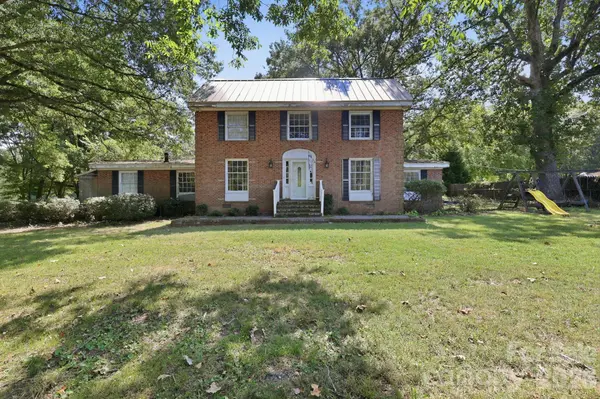
Style Colonial

Bedrooms 6

Full Baths 3

Abv Grd Liv Area 3,300

Year Built 1900

Lot Size 1.500 Acres

Acres 1.5

Property Sub-Type Single Family Residence

Property Description

LET'S MAKE A DEAL…NEW PRICE!!! INVESTORS, FLIPPERS, FIXER-UPPER ENTHUSIASTS, or those searching for MULTIGENERATIONAL LIVING?? This property offers TWO HOMES— and may be the one for you! Situated on approximately 1.5 acres, this unique Salisbury property offers incredible space, versatility, and potential. The main residence features 4 bedrooms, 2 full baths, and over 3,300 square feet, providing a spacious footprint with plenty of opportunity to renovate, restore, and make it your own.

Adding even more potential is the detached accessory dwelling unit (ADU), offering approximately 900 square feet and currently configured with 2 bedrooms, 1 bath, living room, breakfast area and kitchen. This additional living space opens the door to a variety of possibilities, including multigenerational living, guest accommodations, potential rental income, or additional investment opportunities.

Whether you're searching for your next fixer-upper, renovation project, investment property, or a home with space for extended family, this property offers a unique opportunity with two separate living spaces on approximately 1.5 acres. Bring your vision and explore the possibilities at 4225 Sherrills Ford Road, Salisbury, NC 28147. Schedule your private showing and make an offer TODAY!!

Location

State NC

County Rowan

Zoning RES

Rooms

Guest Accommodations Exterior Not Connected,Guest House,Main Level,Separate Entrance,Separate Kitchen Facilities,Separate Living Quarters,Other - See Remarks

Primary Bedroom Level Upper

Upper Level Primary Bedroom

Upper Level Bedroom(s)

Main Level Bathroom-Full

Upper Level Bathroom-Full

Main Level Kitchen

Main Level Living Room

Main Level Dining Room

Main Level Breakfast

Main Level Den

Main Level Laundry

Upper Level Bedroom(s)

Upper Level Bedroom(s)

2nd Living Quarters Level Primary Bedroom

2nd Living Quarters Level Bedroom(s)

2nd Living Quarters Level Kitchen

2nd Living Quarters Level Living Room

2nd Living Quarters Level Laundry

2nd Living Quarters Level Dining Area

Interior

Heating Wood Stove, Other - See Remarks

Cooling Ceiling Fan(s), Wall Unit(s), Window Unit(s)

Flooring Laminate, Other - See Remarks

Fireplaces Type Den

Fireplace true

Appliance Dishwasher, Electric Cooktop, Wall Oven

Laundry In Hall, Utility Room

Exterior

Fence Chain Link, Fenced

Utilities Available Cable Available, Cable Connected, Natural Gas

Roof Type Metal

Street Surface Asphalt,Dirt,Paved

Garage false

Building

Dwelling Type Site Built

Foundation Slab

Sewer Septic Installed

Water Well

Architectural Style Colonial

Level or Stories Two

Structure Type Brick Full

New Construction false

Schools

Elementary Schools Hurley

Middle Schools West Rowan

High Schools West Rowan

Others

Senior Community false

Acceptable Financing Cash, Conventional

Listing Terms Cash, Conventional

Special Listing Condition None


Read Less Info
© 2026 Listings courtesy of Canopy MLS as distributed by MLS GRID. All Rights Reserved.
Listed by Melissa Yates • Lantern Realty & Development LLC • melissayates4u@gmail.com

NEARBY SCHOOLS & PROPERTIES

GET MORE INFORMATION

Natalie Forbes

Natalie Forbes

+1(973) 780-0093

Broker

Broker

Name

Name

Email*

Email

Phone*

Phone

Message

By checking this box, I agree by electronic signature to the Electronic Disclosure Consent Agreement; to receive recurring marketing communication from Natalie Forbes, including auto-dialed calls, texts, and artificial/prerecorded voice messages (message frequency varies; data rates may apply; reply "STOP" to opt-out of texts or "HELP" for assistance); and to the Terms of Service and Privacy Policy of this website. Consent not required to make a purchase. I understand that I can call to obtain direct assistance.

Thanks! I'll get back to you shortly.

Go tour this home

4225 Sherrills Ford RD

QUICK SEARCH
  • Homes For Sale in Charlotte, NC
  • Homes For Sale in Concord, NC
  • Homes For Sale in Davidson, NC
  • Homes For Sale in Huntersville, NC
IDX information is provided exclusively for consumers’ personal, non-commercial use and that it may not be used for any purpose other than to identify prospective properties consumers may be interested in purchasing. Information deemed reliable but not guaranteed to be accurate. Listing information updated daily.
CIC IR - Main Logo - Transparent - White Font

North Carolina

CIC North Carolina

+1(833) 242-7007 northcarolinabroker@callitclosed.com

Natalie Forbes

+1(973) 780-0093 forbes816@yahoo.com

  • Home
  • Buy
    1. Mortgage Calculator
    2. All Listings
    3. Featured Listings
  • Sell
    1. Sell My Home
    2. Home Valuation
  • About
    1. About Us
    2. Contact David Doty

Get My App

Powered by Lofty Inc. Copyright 2026. All Rights Reserved. Terms of Service & Privacy Policy | Cookie Policy | Cookie Preferences | Property Listings | Sitemap | Accessibility