



UPDATED:
Key Details
Property Type Single Family Home
Sub Type Single Family Residence
Listing Status Active
Purchase Type For Sale
Square Footage 3,550 sqft
Price per Sqft $183
Subdivision Summerlin
MLS Listing ID 4383395
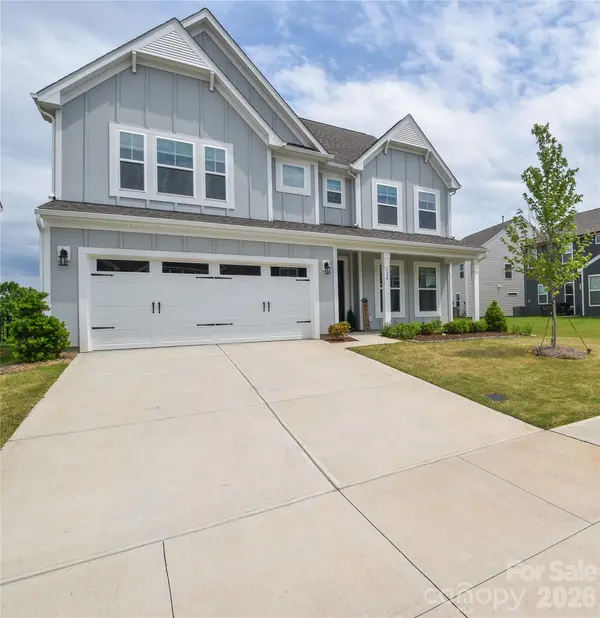
Style Transitional
Bedrooms 5
Full Baths 4
HOA Fees $416/Semi-Annually
HOA Y/N 1
Abv Grd Liv Area 3,550
Year Built 2025
Lot Size 6,229 Sqft
Acres 0.143
Lot Dimensions 52x120x52x120
Property Sub-Type Single Family Residence
Property Description
The main level features an open-concept design centered around a beautiful gourmet kitchen with a large island, walk-in pantry, abundant cabinetry, and seamless flow into the family room and dining areas. A highly desirable main-level guest suite with a full bath provides the perfect space for visitors, multigenerational living, or a private home office.
Upstairs, the luxurious owner's retreat serves as a true sanctuary. The standout feature is the incredible custom-designed walk-in closet and dressing lounge, complete with built-in seating and boutique-style organization rarely found in homes at this price point. A spacious second-floor loft creates the perfect secondary living area, media room, playroom, or workspace.
The third floor adds even more flexibility with a private bedroom and full bath, making it ideal for guests, a teen suite, home office, fitness room, or bonus retreat.
Step outside onto the elevated rear deck and you'll immediately understand what makes this property so special. Enjoy peaceful mornings watching the sunrise over the treetops while taking in scenery more reminiscent of the mountains than suburban Mooresville. The spacious backyard offers plenty of room to add a future pool while still enjoying the incredible views and natural backdrop. Homes offering this level of long-range views within a neighborhood setting are exceptionally rare.
Better than new, this home is truly turnkey and move-in ready, with the refrigerator, washer, and dryer all included. For added peace of mind, the home also comes with a transferable structural warranty.
Residents enjoy community amenities including a walking trail and dog park, all while being conveniently located just minutes from Lake Norman, shopping, dining, parks, highly rated schools, and I77.
Homes with views like this are exceptionally rare in a neighborhood setting. This is one you truly need to see in person to appreciate. View the 3D Virtual Tour Here: https://my.matterport.com/show/?m=THTCV1zEHRv&mls=1
Location
State NC
County Iredell
Zoning RLI
Rooms
Primary Bedroom Level Upper
Main Level Bedrooms 1
Main Level Bedroom(s)
Main Level Kitchen
Main Level Breakfast
Main Level Family Room
Main Level Dining Room
Upper Level Primary Bedroom
Upper Level Bedroom(s)
Upper Level Bedroom(s)
Upper Level Bathroom-Full
Main Level Bathroom-Full
Upper Level Bathroom-Full
Third Level Bedroom(s)
Third Level Bathroom-Full
Upper Level Loft
Upper Level Laundry
Upper Level Sitting
Interior
Interior Features Drop Zone, Kitchen Island, Open Floorplan, Walk-In Closet(s), Walk-In Pantry
Heating Central, Forced Air, Natural Gas
Cooling Central Air
Flooring Carpet, Vinyl
Fireplaces Type Family Room, Gas Log, Gas Vented
Fireplace true
Appliance Dishwasher, Disposal, Electric Water Heater, Exhaust Hood, Gas Cooktop, Microwave, Refrigerator with Ice Maker, Self Cleaning Oven, Washer/Dryer
Laundry Laundry Room, Upper Level
Exterior
Garage Spaces 2.0
Fence Partial
Community Features Walking Trails
Utilities Available Cable Available, Electricity Connected
View Long Range, Year Round
Roof Type Architectural Shingle
Street Surface Concrete,Paved
Porch Covered, Front Porch
Garage true
Building
Lot Description Views
Dwelling Type Site Built
Foundation Slab
Sewer Public Sewer
Water City
Architectural Style Transitional
Level or Stories Three
Structure Type Fiber Cement
New Construction false
Schools
Elementary Schools Coddle Creek
Middle Schools Woodland Heights
High Schools Lake Norman
Others
Senior Community false
Restrictions No Representation
Acceptable Financing Cash, Conventional, FHA, VA Loan
Listing Terms Cash, Conventional, FHA, VA Loan
Special Listing Condition None
Virtual Tour https://my.matterport.com/show/?m=THTCV1zEHRv
NEARBY SCHOOLS & PROPERTIES
GET MORE INFORMATION