



UPDATED:
Key Details
Property Type Single Family Home
Sub Type Single Family Residence
Listing Status Active
Purchase Type For Sale
Square Footage 2,558 sqft
Price per Sqft $187
Subdivision Brantley
MLS Listing ID 4390903
Bedrooms 5
Full Baths 4
Construction Status Under Construction
HOA Fees $200/qua
HOA Y/N 1
Abv Grd Liv Area 2,558
Year Built 2026
Lot Size 8,581 Sqft
Acres 0.197
Property Sub-Type Single Family Residence
Property Description
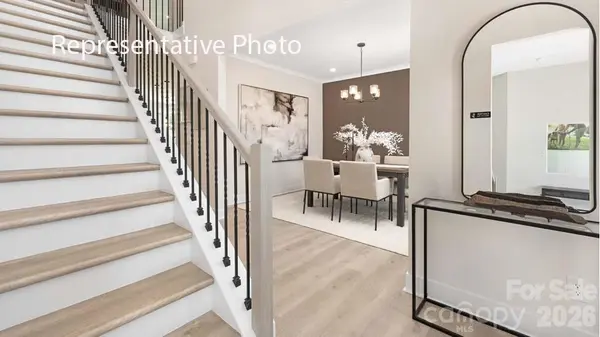
Welcome to Brantley, America's #1 Builder's newest exclusive community in Mooresville! Enjoy a unique boutique community with only 57 homes surrounded by trees and walking trails, located directly across the street from Mooresville Graded Schools! NEW home with tons of designer upgrades! This four bed, three bath home will give you all the space you need! Two story entry way boasts of a hardwood staircase with wrought iron spindles. Spacious study with glass French doors. A Gourmet Kitchen with double ovens leads into an open breakfast area and family room with gas fireplace. A guest bedroom and full bathroom also offers the perfect setting for visitors on the main level. Spacious primary bedroom adorned with French entry doors, a tray ceiling connecting to a spa-like bathroom with a soaking tub and oversized shower, vanities and huge walk-in closet. Tankless water heater, smart home technology package, modern crown molding and cased windows all come with your brand new home!
Location
State NC
County Iredell
Zoning RES
Rooms
Primary Bedroom Level Upper
Main Level Bedrooms 1
Main Level Study
Main Level Kitchen
Main Level Family Room
Main Level Bedroom(s)
Main Level Bathroom-Full
Upper Level Primary Bedroom
Upper Level Bedroom(s)
Upper Level Bedroom(s)
Upper Level Bathroom-Full
Upper Level Bathroom-Full
Upper Level Bonus Room
Upper Level Laundry
Main Level Breakfast
Interior
Interior Features Attic Stairs Pulldown, Cable Prewire, Drop Zone, Entrance Foyer, Garden Tub, Kitchen Island, Open Floorplan, Walk-In Closet(s), Walk-In Pantry
Heating Central, Forced Air, Heat Pump, Zoned
Cooling Central Air, Electric, Zoned
Flooring Carpet, Tile, Vinyl
Fireplaces Type Family Room, Gas, Gas Log, Gas Vented
Fireplace true
Appliance Convection Oven, Dishwasher, Disposal, Double Oven, Exhaust Fan, Gas Range, Microwave, Plumbed For Ice Maker, Tankless Water Heater
Laundry Electric Dryer Hookup, Inside, Laundry Room, Sink, Upper Level
Exterior
Garage Spaces 2.0
Community Features Recreation Area, Sidewalks, Street Lights, Walking Trails
Utilities Available Cable Available, Natural Gas, Underground Power Lines, Underground Utilities
Roof Type Architectural Shingle
Street Surface Concrete,Paved
Porch Covered, Front Porch, Patio
Garage true
Building
Lot Description Corner Lot, Private
Dwelling Type Site Built
Foundation Slab
Builder Name D.R. Horton
Sewer Public Sewer
Water City
Level or Stories Two
Structure Type Fiber Cement,Stone
New Construction true
Construction Status Under Construction
Schools
Elementary Schools Rocky River
Middle Schools Mooresville
High Schools Mooresville
Others
HOA Name Sentry
Senior Community false
Special Listing Condition None
Virtual Tour https://www.zillow.com/view-imx/9f87a03a-4359-4b67-a7b0-dd7e2d6e94d7?initialViewType=pano
NEARBY SCHOOLS & PROPERTIES
GET MORE INFORMATION