
North Carolina
  • Home
  • Buy
    1. Mortgage Calculator
    2. All Listings
    3. Featured Listings
  • Sell
    1. Sell My Home
    2. Home Valuation
  • About
    1. About Us
    2. Contact David Doty
  • MORE
    1. My Homes
    2. My Tours
    3. My Favorites
    4. My Searches
  • Sign In
  • Register

206 Cedar DR Salisbury, NC 28147

Active
$750,000
206 Cedar DR Salisbury, NC 28147
Save Share
Schedule a Tour
206 Cedar DR, Salisbury, NC 28147
See all 48 photos
48 photos
REQUEST A TOUR If you would like to see this home without being there in person, select the "Virtual Tour" option and your agent will contact you to discuss available opportunities.
In-PersonVirtual Tour
Natalie Forbes

Natalie Forbes

forbes816@yahoo.com +1(973) 780-0093
$750,000
Est. payment /mo
4 Beds
3 Baths
3,366 SqFt
Save Virtual Tour

UPDATED:

Key Details

Property Type Single Family Home

Sub Type Single Family Residence

Listing Status Active

Purchase Type For Sale

Square Footage 3,366 sqft

Price per Sqft $222

Subdivision Cedar Hill

MLS Listing ID 4342047

Bedrooms 4

Full Baths 3

Abv Grd Liv Area 3,366

Year Built 2020

Lot Size 0.520 Acres

Acres 0.52

Property Sub-Type Single Family Residence

Property Description

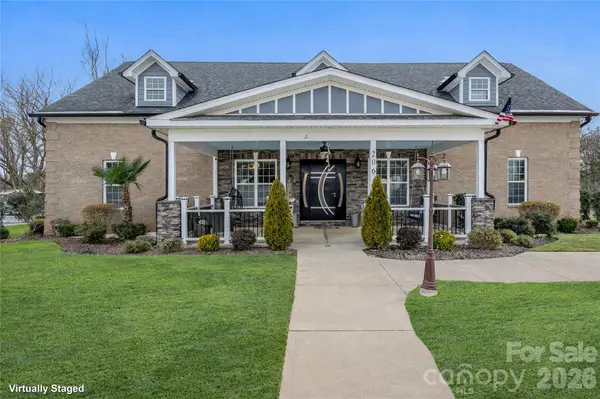
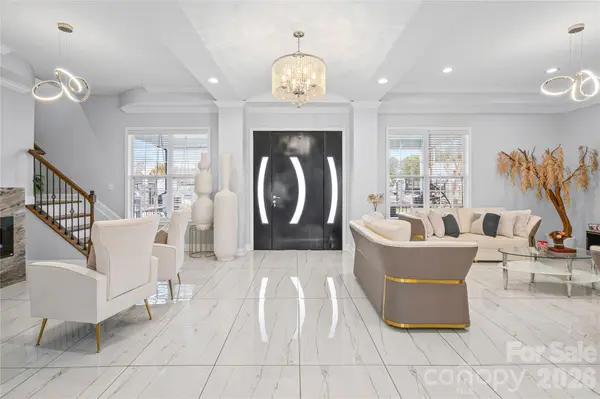
Hidden luxury awaits. Built in 2020, this stunning two-story custom home features 10-foot ceilings on main level, ceramic tile flooring, tray ceilings, and recessed lighting throughout. A striking, internationally custom-ordered front door welcomes you into a receiving den with a cozy marble fireplace, flowing seamlessly into the open and spacious living room, perfect for entertaining.
The gourmet kitchen boasts stainless steel appliances and a show-stopping island with a waterfall marble countertop. The primary suite is a true retreat, featuring tray ceilings and a spa-inspired bathroom with ceramic tile walls, double vanity, stand-up shower, and garden tub. Upstairs, you'll find 9-foot ceilings, a spacious family room ideal for a home theater, gym, or entertainment area, along with an additional bedroom, bonus room perfect for an office or guest room, and a full bathroom.
Step outside through elegant French doors to a large covered rear porch and paved patio with a brick fireplace, overlooking beautifully landscaped grounds accented with palm trees. Follow the paved walkway to a firepit area with built-in swing chairs, creating a serene outdoor oasis. The property also includes a 12x30 she-shed with a covered front porch, ideal for an office, gym, or creative space, as well as an impressive 30x60 workshop with 12-foot ceilings, two half baths, and a second-level floor, currently used as a workshop and party area.
Conveniently located near Hwy 29 and I-85, and just 10 minutes from shopping, groceries, and entertainment, this one-of-a-kind property offers luxury living with unmatched versatility.

Location

State NC

County Rowan

Zoning MFR

Rooms

Primary Bedroom Level Main

Main Level Bedrooms 3

Main Level Living Room

Main Level Den

Main Level Kitchen

Main Level Dining Area

Main Level Primary Bedroom

Main Level Laundry

Main Level Bedroom(s)

Main Level Bathroom-Full

Upper Level Bedroom(s)

Upper Level Bathroom-Full

Upper Level Bonus Room

Main Level Family Room

Interior

Interior Features Garden Tub, Kitchen Island, Open Floorplan

Heating Heat Pump

Cooling Central Air

Flooring Tile, Vinyl

Fireplaces Type Den, Electric

Fireplace true

Appliance Electric Range, Electric Water Heater, Refrigerator

Laundry Laundry Room

Exterior

Exterior Feature Fire Pit

Garage Spaces 4.0

Fence Back Yard, Chain Link, Fenced, Front Yard, Full, Stone

Roof Type Architectural Shingle

Street Surface Concrete,Paved

Porch Covered, Front Porch, Patio, Rear Porch

Garage true

Building

Dwelling Type Site Built

Foundation Crawl Space

Sewer Septic Installed

Water Well

Level or Stories Two

Structure Type Brick Partial,Fiber Cement,Stone Veneer

New Construction false

Schools

Elementary Schools Unspecified

Middle Schools Unspecified

High Schools Unspecified

Others

Senior Community false

Acceptable Financing Cash, Conventional, FHA, USDA Loan, VA Loan

Listing Terms Cash, Conventional, FHA, USDA Loan, VA Loan

Special Listing Condition None

Virtual Tour https://unbranded.visithome.ai/mSw9CqA3uFQffpNw5HvBz6?mu=ft


Read Less Info
© 2026 Listings courtesy of Canopy MLS as distributed by MLS GRID. All Rights Reserved.
Listed by Mirta Arroyo • NorthGroup Real Estate LLC • mirta@casahavenrealty.com

NEARBY SCHOOLS & PROPERTIES

GET MORE INFORMATION

Natalie Forbes

Natalie Forbes

+1(973) 780-0093

Broker

Broker

Name

Name

Email*

Email

Phone*

Phone

Message

By checking this box, I agree by electronic signature to the Electronic Disclosure Consent Agreement; to receive recurring marketing communication from Natalie Forbes, including auto-dialed calls, texts, and artificial/prerecorded voice messages (message frequency varies; data rates may apply; reply "STOP" to opt-out of texts or "HELP" for assistance); and to the Terms of Service and Privacy Policy of this website. Consent not required to make a purchase. I understand that I can call to obtain direct assistance.

Thanks! I'll get back to you shortly.

Go tour this home

206 Cedar DR

QUICK SEARCH
  • Homes For Sale in Charlotte, NC
  • Homes For Sale in Concord, NC
  • Homes For Sale in Davidson, NC
  • Homes For Sale in Huntersville, NC
IDX information is provided exclusively for consumers’ personal, non-commercial use and that it may not be used for any purpose other than to identify prospective properties consumers may be interested in purchasing. Information deemed reliable but not guaranteed to be accurate. Listing information updated daily.
CIC IR - Main Logo - Transparent - White Font

North Carolina

CIC North Carolina

+1(833) 242-7007 northcarolinabroker@callitclosed.com

Natalie Forbes

+1(973) 780-0093 forbes816@yahoo.com

  • Home
  • Buy
    1. Mortgage Calculator
    2. All Listings
    3. Featured Listings
  • Sell
    1. Sell My Home
    2. Home Valuation
  • About
    1. About Us
    2. Contact David Doty

Get My App

Powered by Lofty Inc. Copyright 2026. All Rights Reserved. Terms of Service & Privacy Policy | Cookie Policy | Cookie Preferences | Property Listings | Sitemap | Accessibility