


UPDATED:
Key Details
Property Type Single Family Home
Sub Type Single Family Residence
Listing Status Active
Purchase Type For Sale
Square Footage 3,340 sqft
Price per Sqft $155
Subdivision Kingsbridge
MLS Listing ID 4304755
Bedrooms 5
Full Baths 3
Half Baths 1
HOA Fees $329/Semi-Annually
HOA Y/N 1
Abv Grd Liv Area 3,340
Year Built 2008
Lot Size 8,276 Sqft
Acres 0.19
Property Sub-Type Single Family Residence
Property Description
Need More Space? This Is the One You've Been Waiting For!
Located in the highly desirable Kingsbridge community, this beautifully maintained, one-owner corner lot home offers 5 bedrooms, 3.5 bathrooms, and a huge bonus room—perfect for growing families or those who love to entertain.
From the moment you arrive, you'll be charmed by the inviting front porch. Step inside to a bright, open main level featuring engineered hardwood flooring throughout, ideal for both everyday living and entertaining.
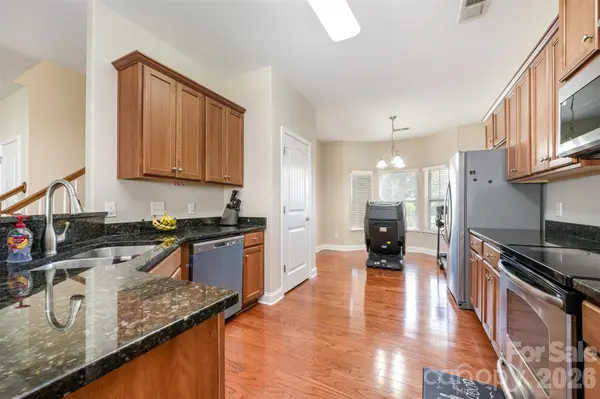
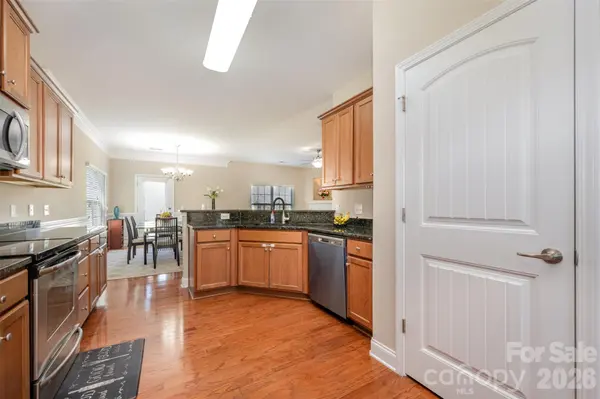
A formal dining room flows seamlessly into the spacious kitchen, which boasts granite countertops, abundant cabinetry, a good size pantry, and a brand-new dishwasher/microwave vented to the outside. The cozy family room opens into a sunlit eat-in area. The primary suite, located on the main floor, provides both comfort and convenience.
Upstairs, you'll find four generously sized bedrooms, including two connected by a Jack-and-Jill bathroom with separate vanities. Another full bathroom is located in the hallway and connects to one of the bedrooms. There's also a large, versatile bonus room—ideal as a media room, playroom, home gym, or second living space.
The upstairs laundry room adds convenience, while the open, level backyard is perfect for relaxing, gardening, or entertaining guests. Additional features include: Two-car garage with optional washer/dryer hookups, extra side parking lot, fresh interior paint, deep-cleaned carpets by professional - move-in ready condition.
Conveniently located just minutes from shopping centers, grocery stores, gas stations, and essential amenities—with easy access to I-77 and I-485. Enjoy nearby attractions like Carowinds, Lake Wylie, and local parks. All this in a quiet neighborhood with low HOA fees for desiable amenities: outdoor pool, club house, picnic area.
Don't miss your chance to own this spacious gem—schedule your private tour today!
Location
State NC
County Mecklenburg
Zoning R
Rooms
Primary Bedroom Level Main
Main Level Bedrooms 1
Main Level Primary Bedroom
Upper Level Bedroom(s)
Main Level Bathroom-Full
Main Level Bathroom-Half
Main Level Kitchen
Main Level Living Room
Main Level Dining Room
Main Level Dining Area
Upper Level Bonus Room
Upper Level Bathroom-Full
Upper Level Laundry
Main Level Laundry
Interior
Heating Central
Cooling Central Air
Fireplace false
Appliance Dishwasher, Disposal
Laundry Laundry Room, Main Level, Multiple Locations, Upper Level
Exterior
Garage Spaces 2.0
Community Features Clubhouse, Outdoor Pool, Picnic Area, Street Lights
Street Surface Concrete,Paved
Garage true
Building
Dwelling Type Site Built
Foundation Slab
Sewer Public Sewer
Water City
Level or Stories Two
Structure Type Brick Partial,Vinyl
New Construction false
Schools
Elementary Schools Unspecified
Middle Schools Unspecified
High Schools Unspecified
Others
HOA Name CAMS
Senior Community false
Special Listing Condition None
NEARBY SCHOOLS & PROPERTIES
GET MORE INFORMATION