
North Carolina
  • Home
  • Buy
    1. Mortgage Calculator
    2. All Listings
    3. Featured Listings
  • Sell
    1. Sell My Home
    2. Home Valuation
  • About
    1. About Us
    2. Contact David Doty
  • MORE
    1. My Homes
    2. My Tours
    3. My Favorites
    4. My Searches
  • Sign In
  • Register

2665 Rolling Hills DR Monroe, NC 28110

Active
$1,900,000
2665 Rolling Hills DR Monroe, NC 28110
Save Share
Schedule a Tour
2665 Rolling Hills DR, Monroe, NC 28110
See all 44 photos
44 photos
REQUEST A TOUR If you would like to see this home without being there in person, select the "Virtual Tour" option and your agent will contact you to discuss available opportunities.
In-PersonVirtual Tour
Natalie Forbes

Natalie Forbes

forbes816@yahoo.com +1(973) 780-0093
$1,900,000
Est. payment /mo
4 Beds
7 Baths
8,104 SqFt
Save Virtual Tour

UPDATED:

Key Details

Property Type Single Family Home

Sub Type Single Family Residence

Listing Status Active

Purchase Type For Sale

Square Footage 8,104 sqft

Price per Sqft $234

Subdivision Country Club Estates

MLS Listing ID 4296531

Bedrooms 4

Full Baths 5

Half Baths 2

Abv Grd Liv Area 6,454

Year Built 1998

Lot Size 4.430 Acres

Acres 4.43

Property Sub-Type Single Family Residence

Property Description

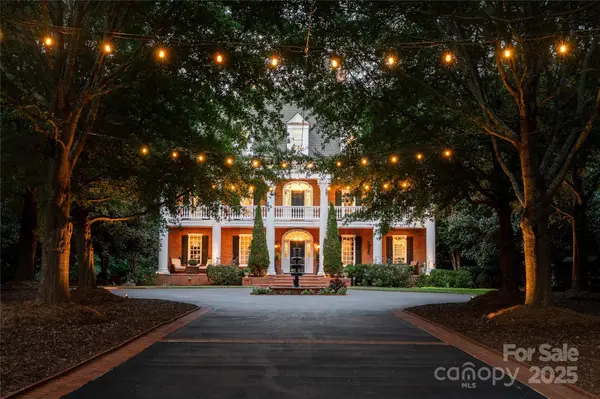
An Elegant Neo-Classical Estate. 2665 Rolling Hills · Monroe, NC. Welcome to Bon Heur, meaning “happiness,” nestled on 4.43 private acres. Blending timeless grandeur with modern amenities, this residence offers refined living just 24 miles from Center City Charlotte and 15 minutes from Monroe Executive Airport. Architectural Grandeur & Finishes: Upon entry, a suspended spiral staircase crowned by a rotunda sets the stage for architectural drama. Throughout the home, 24-karat gold leaf millwork, Italian marble floors, decorative inlay flooring, and antique chandeliers showcase exceptional craftsmanship. The hand-painted dining room walls bring artistry to formal dining. The bathrooms are also elevated with Sherle Wagner fixtures. A rare five-story elevator ensures effortless access across every level. Living & Entertaining Spaces: The gourmet kitchen is appointed with high-end appliances and an oversized island, blending function and beauty. A custom glass-walled wet bar and mixology corner adds a touch of sophistication. Six gas fireplaces spread throughout the home provide warmth and ambiance. The lower level is designed for leisure and entertainment, featuring a media room, gaming room, second wet bar, and charming historically referenced brick flooring, which adds timeless character to the space. Private Suites: The second level is home to two grand primary en-suites, each with bespoke luxury features including sublime dressing rooms, custom closets, and private porch access. This level also includes a private den, office, library, kitchenette, and craft room, creating a self-contained domain of comfort and refinement. The third level offers two additional en-suite bedrooms, ensuring space and privacy for family or guests. Outdoor Elegance: Expansive 3,000 square feet of Haint Blue–painted wraparound porches with Chippendale railings extend the living space, overlooking a backyard designed for both beauty and function. A dedicated culinary production area and 35 varieties of rose bushes provide an exquisite setting for outdoor living. Additional Highlights: Climate-controlled 1,924 sqft garage, No HOA, Full sprinkler system and invisible fencing, Gated property with fully lighted landscaping, Whole-house generator, Air and water filtration systems, 50-year architectural shingles. Bon Heur is more than a home—it is a rare masterpiece of luxury, and Southern Charm, offering an unparalleled lifestyle in a coveted community.

Location

State NC

County Union

Zoning AQ4

Rooms

Basement Basement Garage Door, Basement Shop, Exterior Entry, Finished, Full, Interior Entry, Storage Space, Walk-Out Access, Walk-Up Access, Other

Primary Bedroom Level Upper

Interior

Interior Features Attic Stairs Fixed, Attic Walk In, Breakfast Bar, Built-in Features, Entrance Foyer, Garden Tub, Kitchen Island, Storage, Walk-In Closet(s), Wet Bar, Other - See Remarks

Heating Central

Cooling Central Air

Flooring Brick, Marble, Tile, Wood, Other - See Remarks

Fireplaces Type Den, Family Room, Gas, Gas Log, Great Room

Fireplace true

Appliance Convection Microwave, Convection Oven, Dishwasher, Double Oven, Exhaust Fan, Filtration System, Gas Cooktop, Ice Maker, Microwave, Refrigerator with Ice Maker, Washer/Dryer, Wine Refrigerator

Laundry In Basement

Exterior

Exterior Feature In-Ground Irrigation, Other - See Remarks

Garage Spaces 6.0

Fence Electric, Invisible

Community Features Clubhouse, Golf

Utilities Available Cable Connected, Electricity Connected, Natural Gas

Roof Type Architectural Shingle

Street Surface Asphalt,Brick,Gated,Paved

Accessibility Elevator

Porch Balcony, Covered, Front Porch, Patio, Porch, Rear Porch, Side Porch, Wrap Around

Garage true

Building

Lot Description Private, Other - See Remarks

Dwelling Type Site Built

Foundation Basement

Sewer Public Sewer

Water City

Level or Stories Three

Structure Type Brick Full

New Construction false

Schools

Elementary Schools Porter Ridge

Middle Schools Piedmont

High Schools Piedmont

Others

Senior Community false

Acceptable Financing Cash, Conventional, VA Loan

Listing Terms Cash, Conventional, VA Loan

Special Listing Condition None

Virtual Tour https://f.io/KHe1Inik


Read Less Info
© 2026 Listings courtesy of Canopy MLS as distributed by MLS GRID. All Rights Reserved.
Listed by Joy Pharr • Ivester Jackson Blackstream • joy@ijbproperties.com

NEARBY SCHOOLS & PROPERTIES

GET MORE INFORMATION

Natalie Forbes

Natalie Forbes

+1(973) 780-0093

Broker

Broker

Name

Name

Email*

Email

Phone*

Phone

Message

By checking this box, I agree by electronic signature to the Electronic Disclosure Consent Agreement; to receive recurring marketing communication from Natalie Forbes, including auto-dialed calls, texts, and artificial/prerecorded voice messages (message frequency varies; data rates may apply; reply "STOP" to opt-out of texts or "HELP" for assistance); and to the Terms of Service and Privacy Policy of this website. Consent not required to make a purchase. I understand that I can call to obtain direct assistance.

Thanks! I'll get back to you shortly.

Go tour this home

2665 Rolling Hills DR

QUICK SEARCH
  • Homes For Sale in Charlotte, NC
  • Homes For Sale in Concord, NC
  • Homes For Sale in Davidson, NC
  • Homes For Sale in Huntersville, NC
IDX information is provided exclusively for consumers’ personal, non-commercial use and that it may not be used for any purpose other than to identify prospective properties consumers may be interested in purchasing. Information deemed reliable but not guaranteed to be accurate. Listing information updated daily.
CIC IR - Main Logo - Transparent - White Font

North Carolina

CIC North Carolina

+1(833) 242-7007 northcarolinabroker@callitclosed.com

Natalie Forbes

+1(973) 780-0093 forbes816@yahoo.com

  • Home
  • Buy
    1. Mortgage Calculator
    2. All Listings
    3. Featured Listings
  • Sell
    1. Sell My Home
    2. Home Valuation
  • About
    1. About Us
    2. Contact David Doty

Get My App

Powered by Lofty Inc. Copyright 2026. All Rights Reserved. Terms of Service & Privacy Policy | Cookie Policy | Cookie Preferences | Property Listings | Sitemap | Accessibility